How to Specify an Inline Static Room for a Live Production Line
An inline static room must hit a background-noise target while products keep moving through it on a conveyor. Here are the seven things to define before you ask for a quote — from takt time to pass-through openings — so the room fits your line, not the other way around.
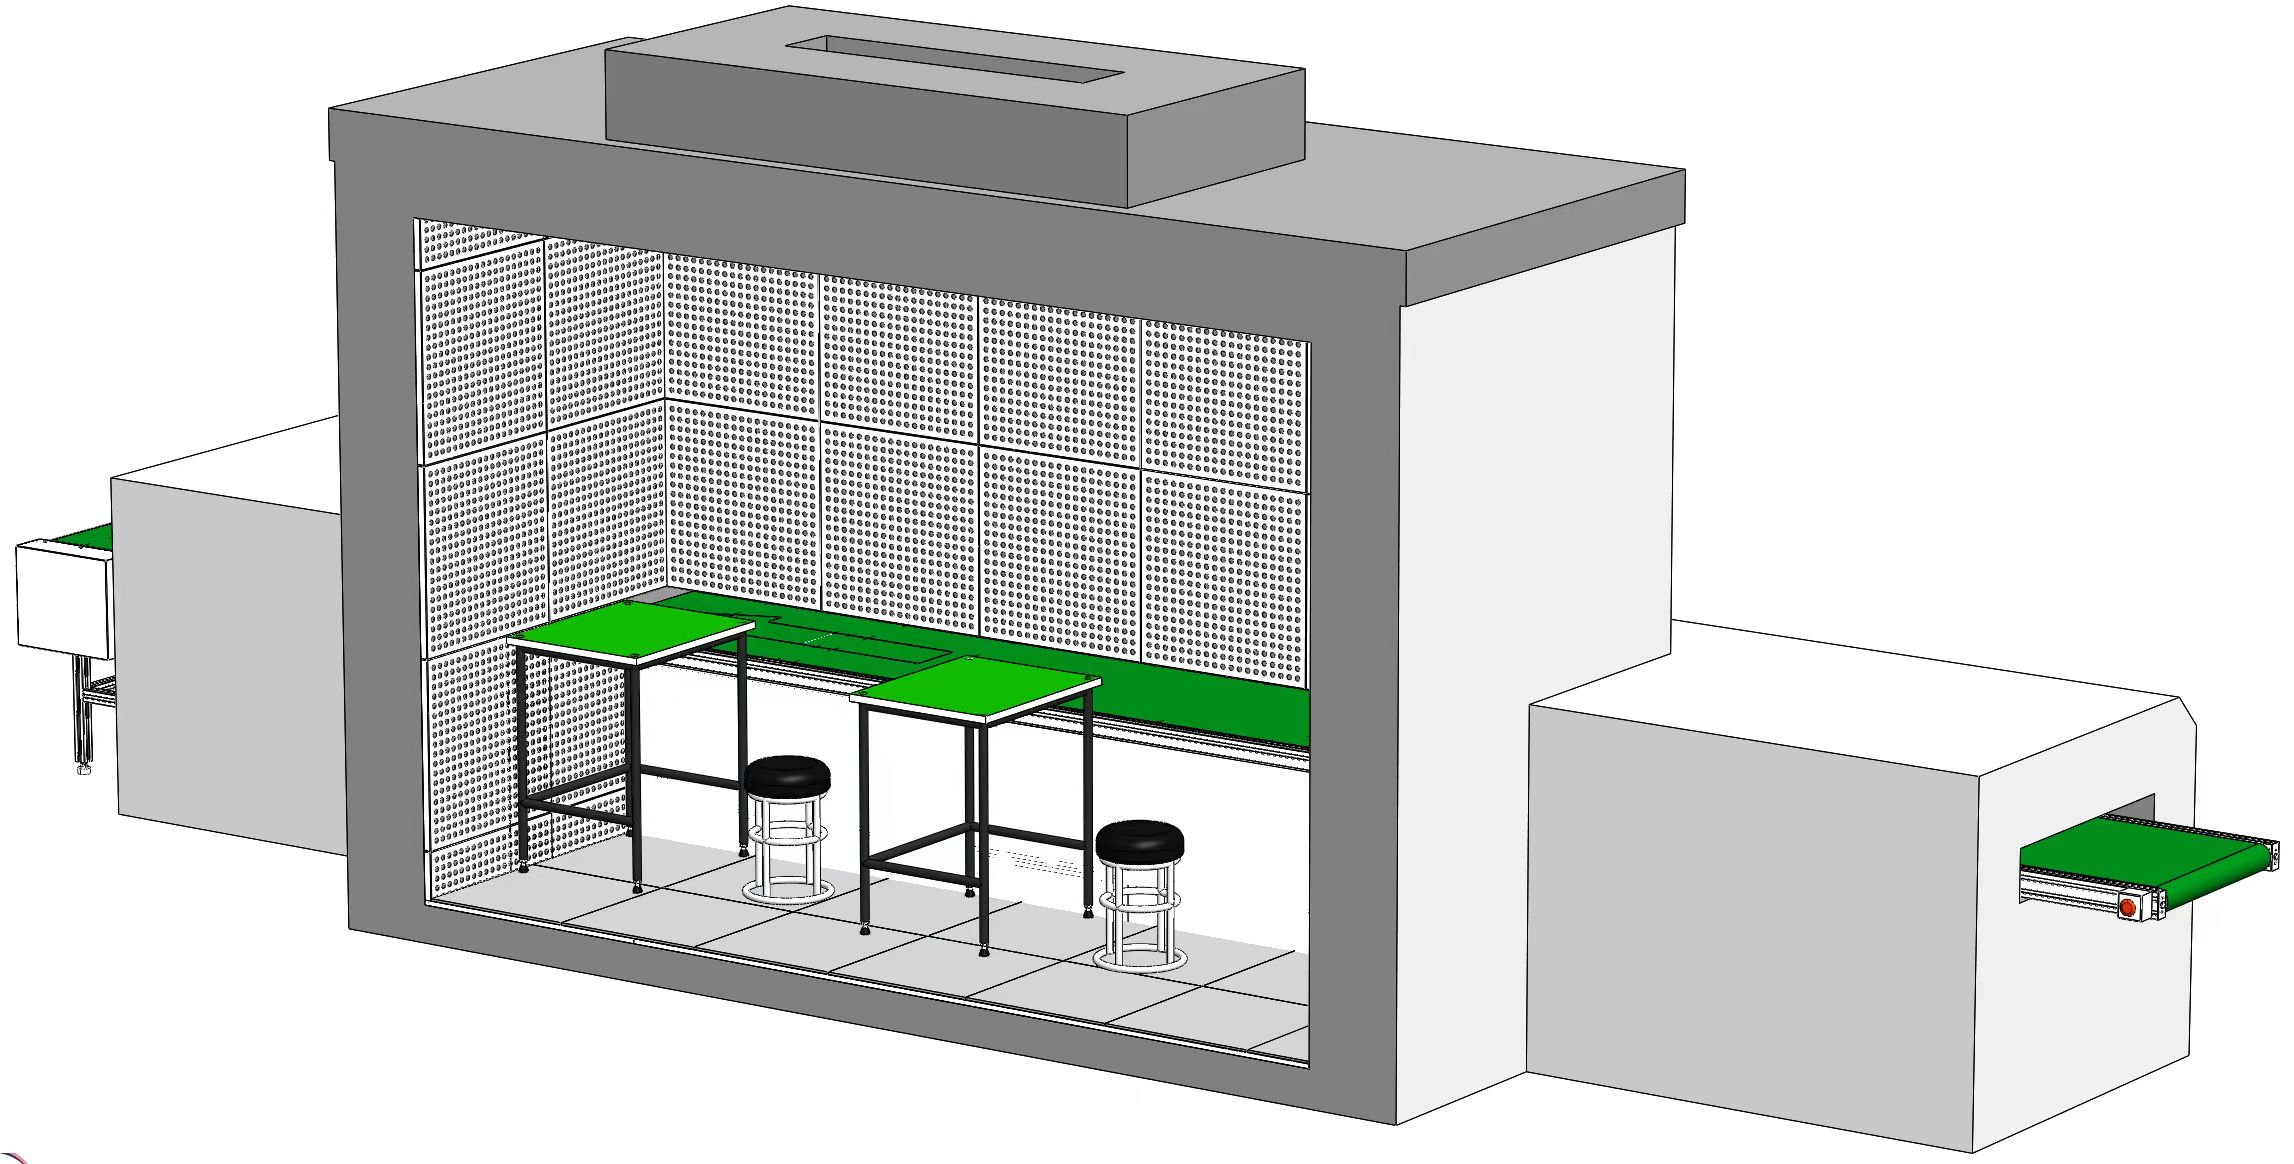
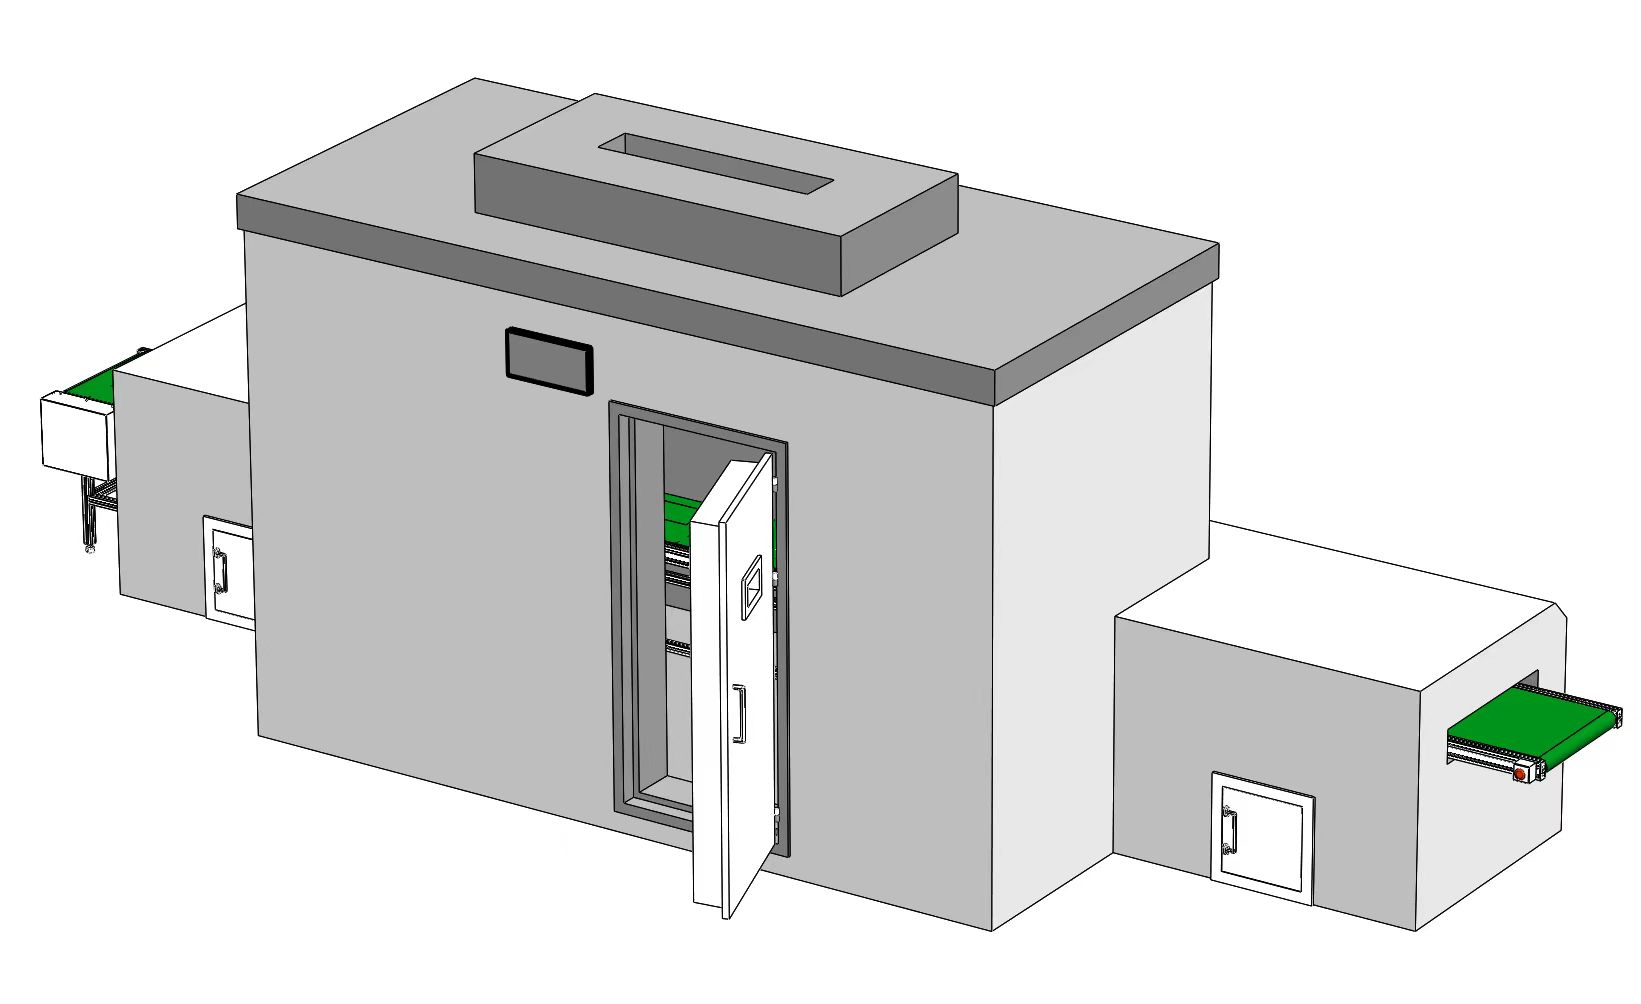
A standalone static room is a box you walk into. An inline static room is harder: it has to hold a low background-noise target while a conveyor carries product straight through it, without stopping the line. The acoustic design, the openings and the line integration all have to be solved together. Define these seven points before you request a quote.
1. Takt time and throughput
State your line speed — units per minute and the dwell time each unit spends inside the room. This sets the chamber length and the conveyor speed, and it constrains how the acoustic seals around the openings can work.
2. The background-noise target, with conditions
Give the in-room target as a measured dBA (for example ≤30 dBA), and state the conditions: workshop ambient level, HVAC on or off, line running. An inline room is harder than a sealed booth because the pass-through openings are a permanent acoustic leak path that the design must overcome.
3. Pass-through opening size
The conveyor openings are the critical acoustic detail. Specify the product envelope (height × width) that must pass through, plus any carriers or pallets. Smaller openings are quieter; tunnels, baffles and staged openings recover the loss when the product is large.
4. Conveyor type and handoff
Belt, roller or puck? Who supplies the conveyor inside the room, and where are the upstream and downstream handoffs? Mismatched conveyor heights or controls are a common cause of integration delay.
5. Test stations inside
How many test positions, and what utilities do they need — power, network, compressed air, signal cabling? Cable and duct penetrations must be sealed acoustically, so list them up front.
6. Footprint and access
Give the floor area available and the ceiling height, plus how the room will be serviced — doors for operator and maintenance access without breaking the acoustic envelope.
7. Acceptance method
Agree how the room is signed off: an on-site measurement with a Class-1 sound level meter (IEC 61672), with the line running. Acceptance on a measured number — not a promise — protects both sides.
Jinxiu has delivered inline static rooms that hold ≤30 dBA on live lines where several specialist vendors had concluded it could not be done. Bring these seven points and we can scope your room precisely.